Site and foundation preparation
The home location and foundation had to fit an existing residential property. Planning an ADU means considering the existing house, available space, access, and the work needed around both homes.
A separate home on an existing residential property. This completed accessory dwelling unit shows how modular construction can make room for another household while keeping independent living spaces.
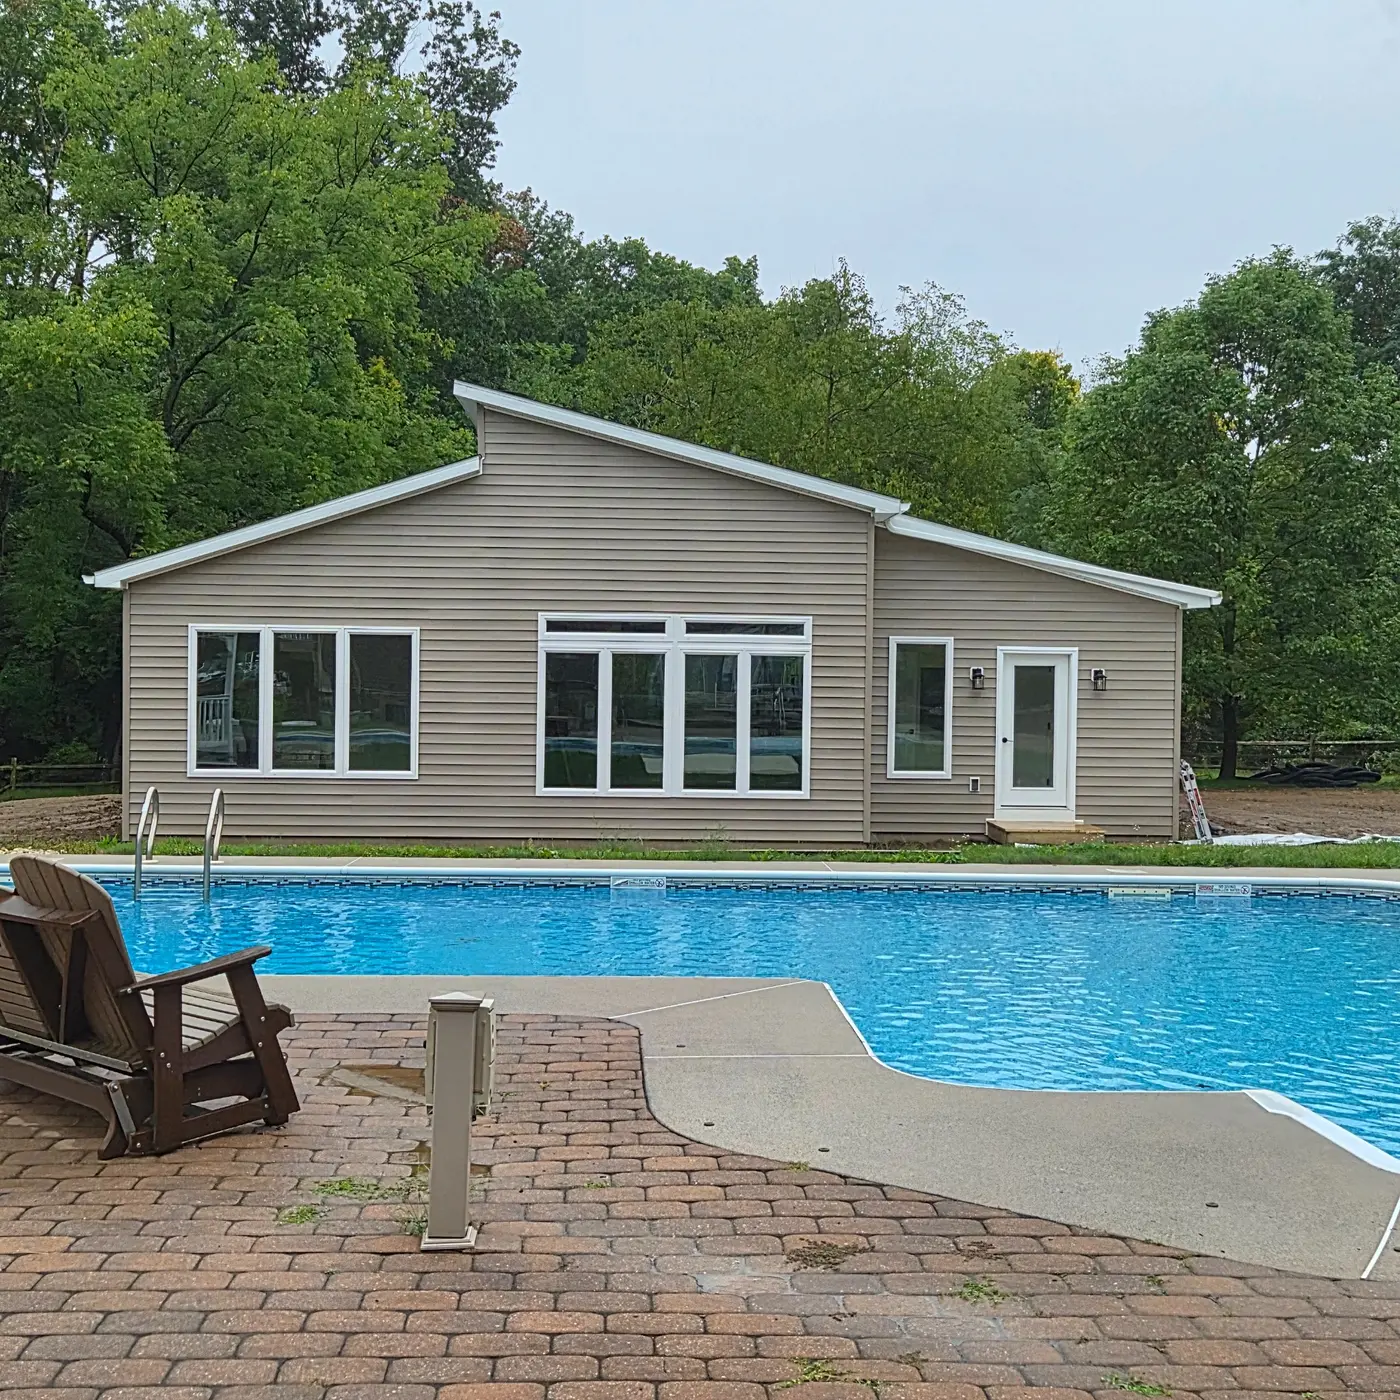
An ADU is a separate dwelling on a property that already has a home. For this East Pennsboro project, Modbuildr coordinated a single-story modular home from site preparation through on-site completion.
Jim Spontarelli worked through the factory and site coordination, bringing the home, foundation, delivery, installation, and remaining work into one project plan. Modbuildr's manufacturing partner is Signature Building Systems in Moosic, Pennsylvania.
The finished exterior and construction-progress photographs show this actual Modbuildr project. They provide a useful starting point for a conversation about your own property, without assuming that another site will have the same requirements.
The home location and foundation had to fit an existing residential property. Planning an ADU means considering the existing house, available space, access, and the work needed around both homes.
The modular home was built in the factory, delivered to the property, and set on its foundation. Coordinating the delivery route, crane, set crew, and site readiness was part of bringing those stages together.
A home set is followed by the agreed on-site connections and finish work. The remaining trades, exterior work, and inspections are part of completing a usable home.
The progress photograph shows the home during exterior and site completion. Access and the space around an existing house are practical parts of the build, as well as design decisions.
Every proposal should define the factory work, site work, utility connections, and responsibilities for completion. The scope and budget for a future ADU are developed around its own property.
View both photographs in the project gallery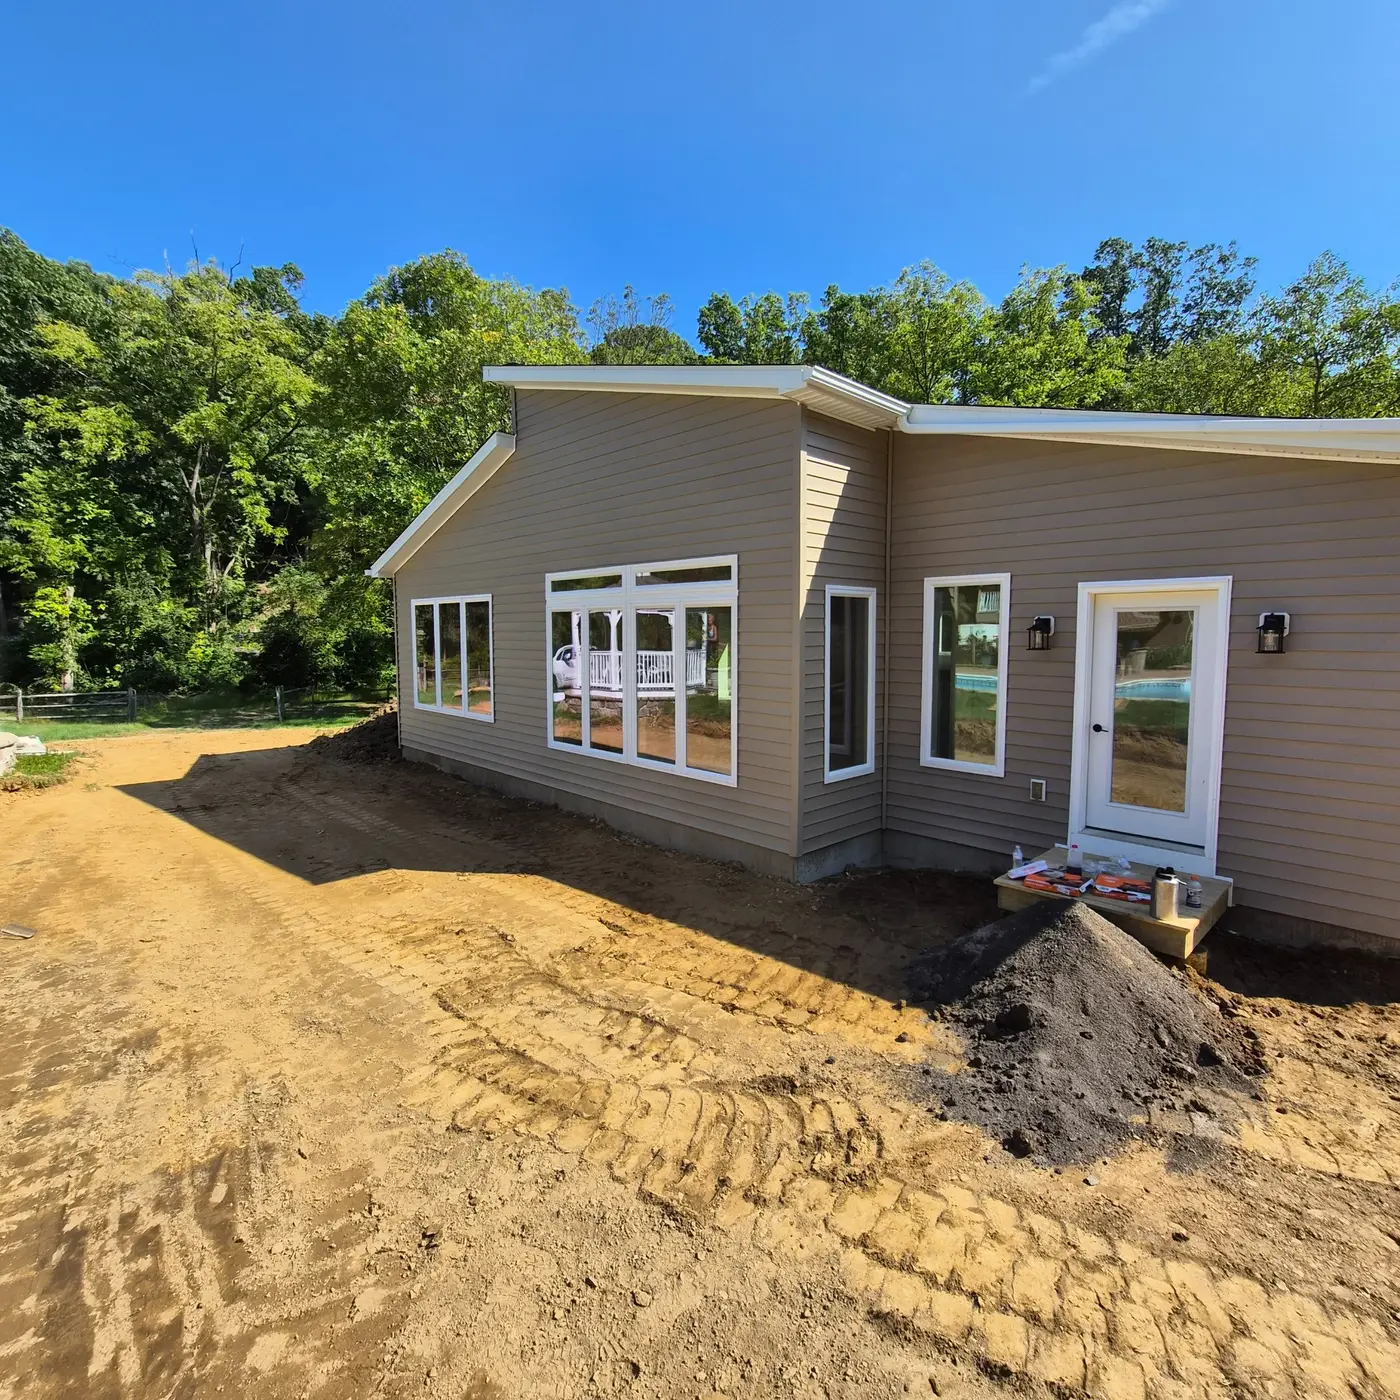
This completed project is an example, not an approval for another lot. The proposed use, local zoning, setbacks, permits, access, and utilities need review for your specific property before the design is finalized.
Share the town and state, a survey or parcel information if you have it, a few property photos, and who the home would be for. Include what you know about water, sewer or septic service, and your overall budget.
The modules are one part of the budget. Site preparation, the foundation, delivery, crane and set, utility work, permits, and on-site completion also need to be considered. Jim can help define the scope before preparing a property-specific proposal.
Yes. Modbuildr is based in Sunbury and serves Pennsylvania, Maryland, and Virginia. Share your proposed location so Jim can discuss the local coordination and scope available for your project.
Have a plan, a property, or just an idea? Start with a conversation with Jim.