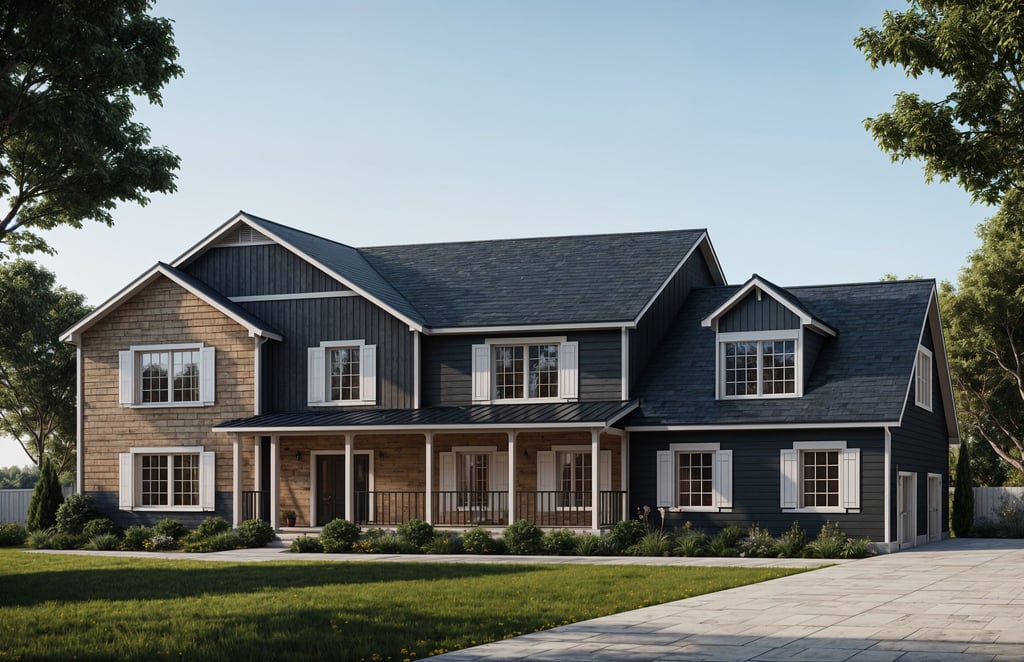
Manufacturer rendering. Shown features may be optional.
Two story
Sycamore
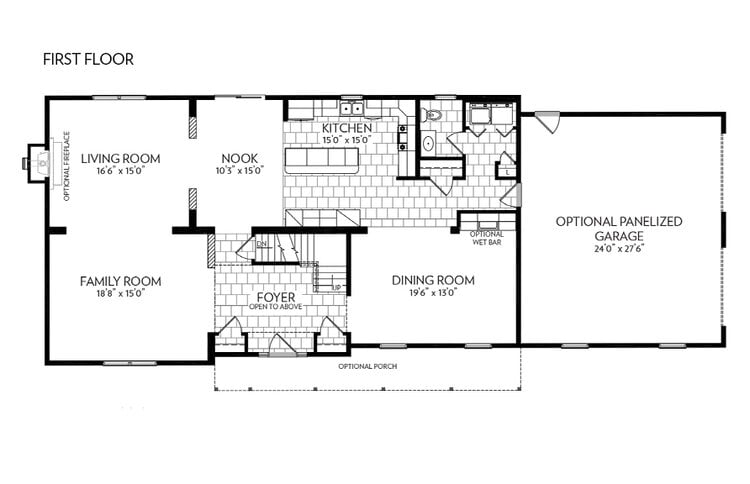
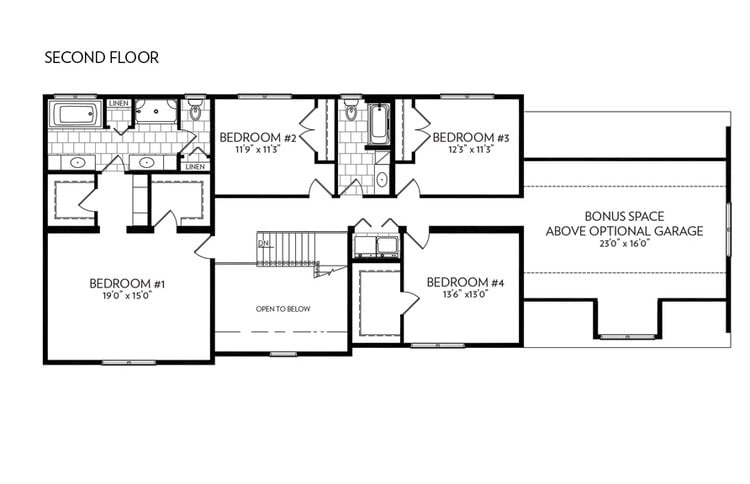
3,430 sq. ft.4 bedrooms2.5 baths
Room to gather, room to grow. A spacious two-story starting point for families who want flexible living areas and a welcoming front porch.

These Signature Building Systems designs are a starting point. Bring Jim your favorite plan, a sketch, or ideas for a fully custom home.
Manufacturer rendering. Shown features may be optional.
Room to gather, room to grow. A spacious two-story starting point for families who want flexible living areas and a welcoming front porch.
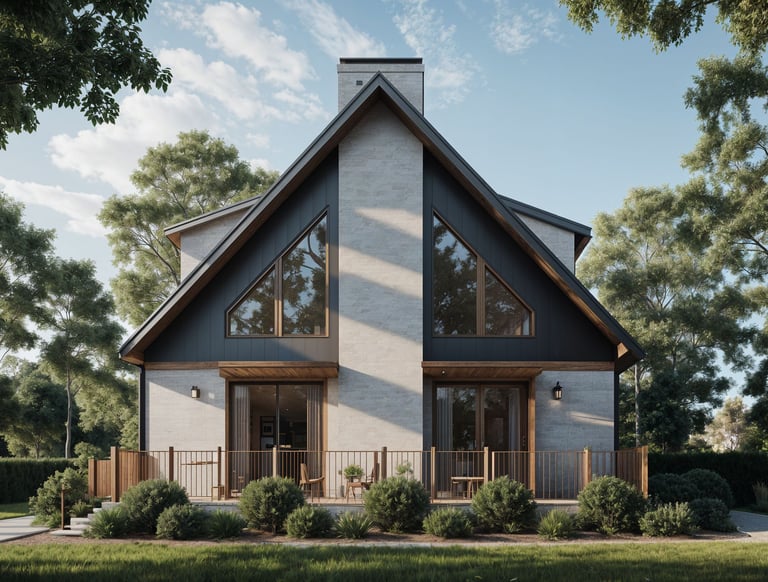
Manufacturer rendering. Shown features may be optional.
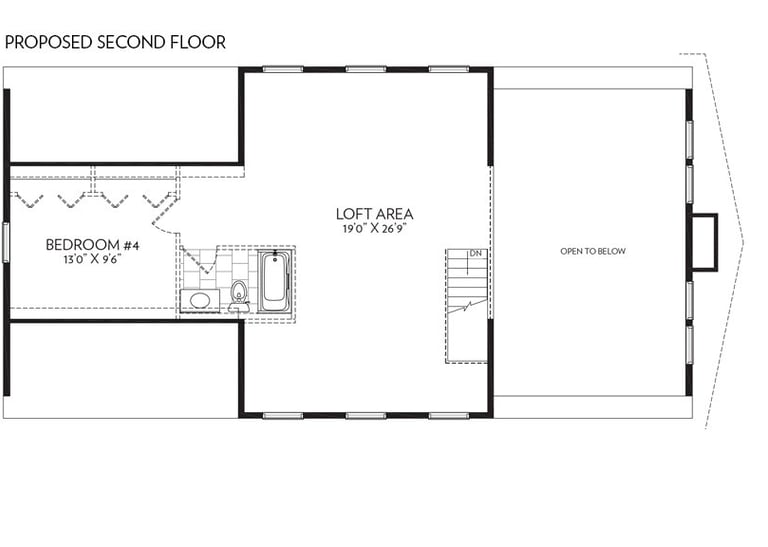
A home that makes the most of its surroundings. Explore a distinctive chalet roofline, generous windows, and a proposed second-floor loft. Shown specifications include the proposed second floor.
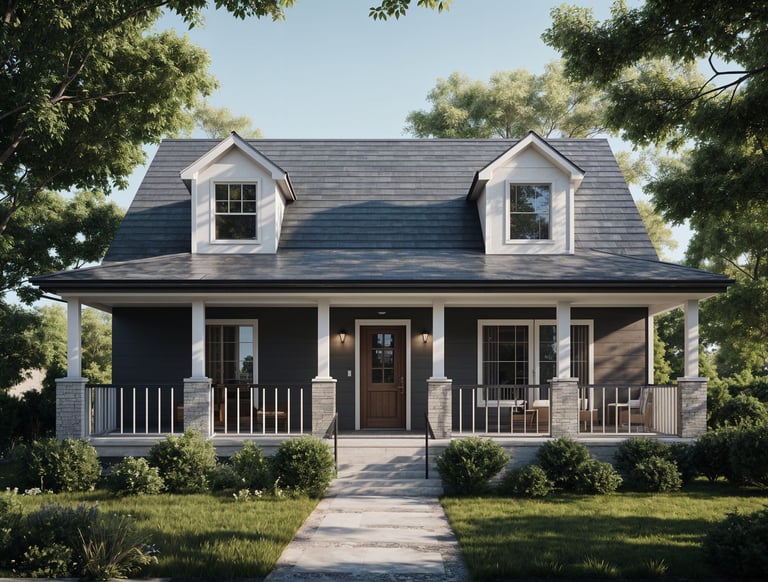
Manufacturer rendering. Shown features may be optional.
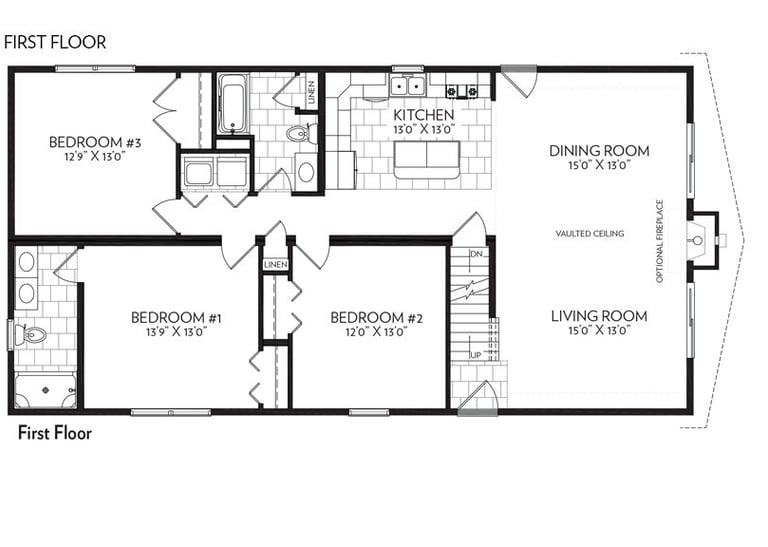
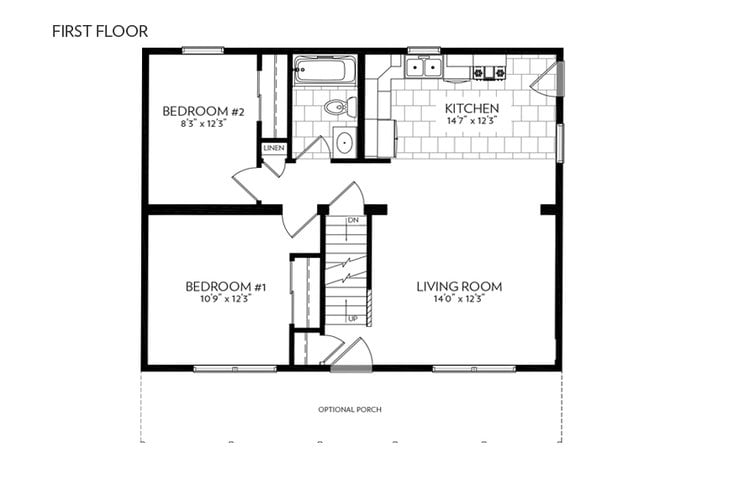
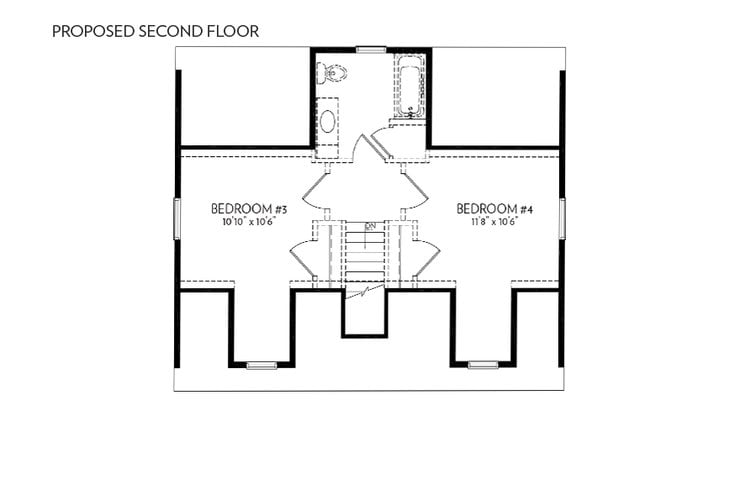
A compact cape with room to grow. Start with two first-floor bedrooms and explore the proposed second floor for two more bedrooms and another bath. Shown specifications include both floors.
Concept layouts and specifications are subject to manufacturer confirmation and project approvals. Your final plans and agreement define the included scope.
A single-level home, a multigenerational layout, an accessory dwelling, or a modular addition. We can explore the right approach for your property.
Share your ideas with JimHave a plan, a property, or just an idea? Start with a conversation with Jim.